Roeland Park
Cape Town, South Africa
Roeland Park
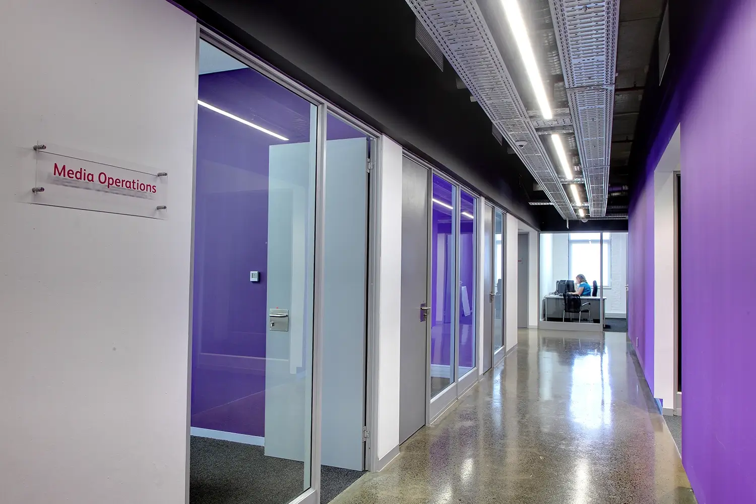
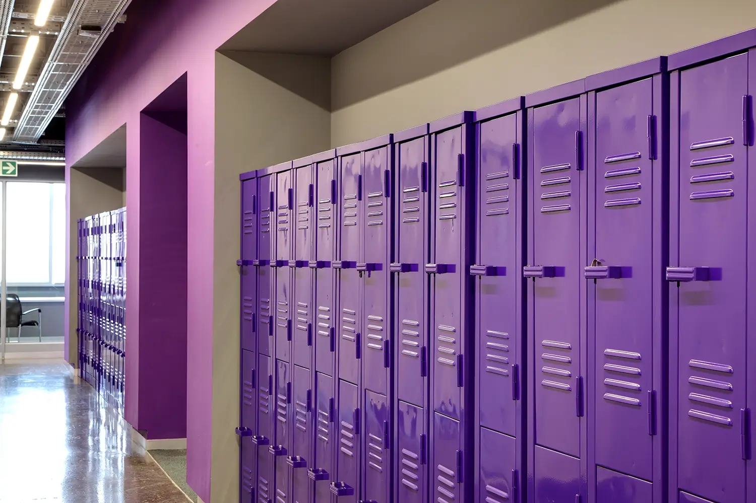
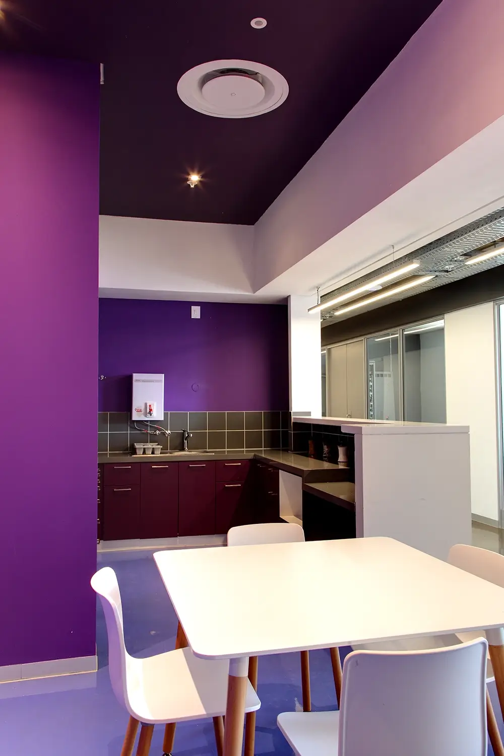
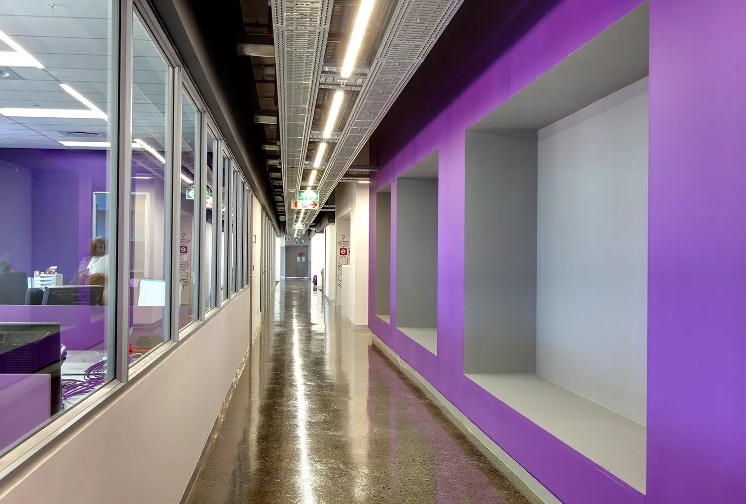
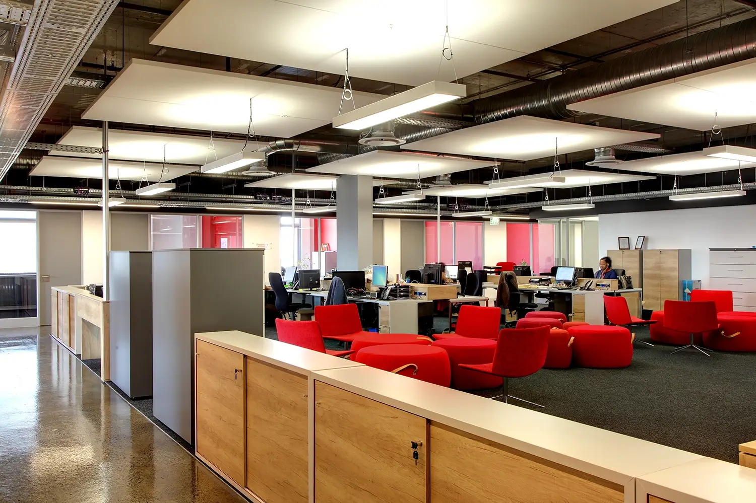
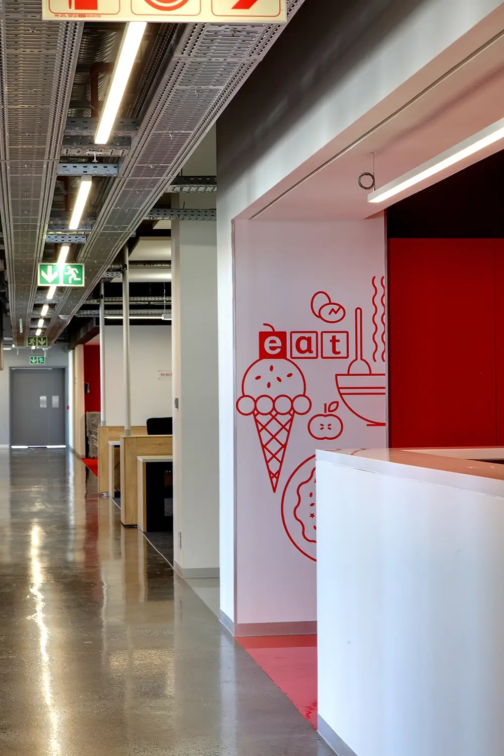
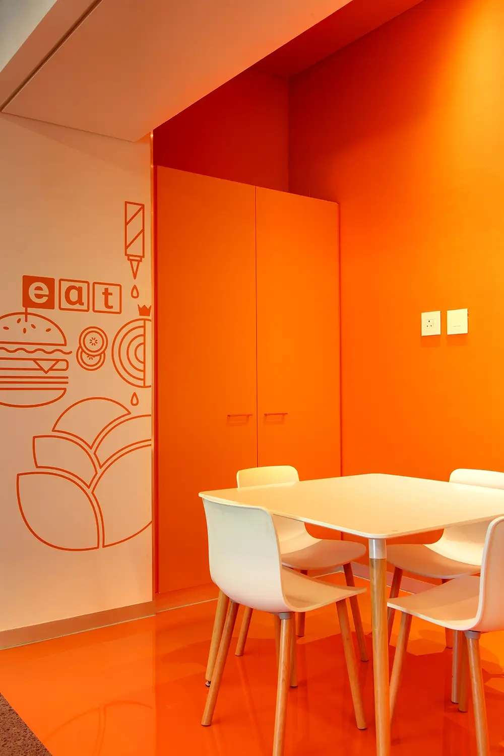
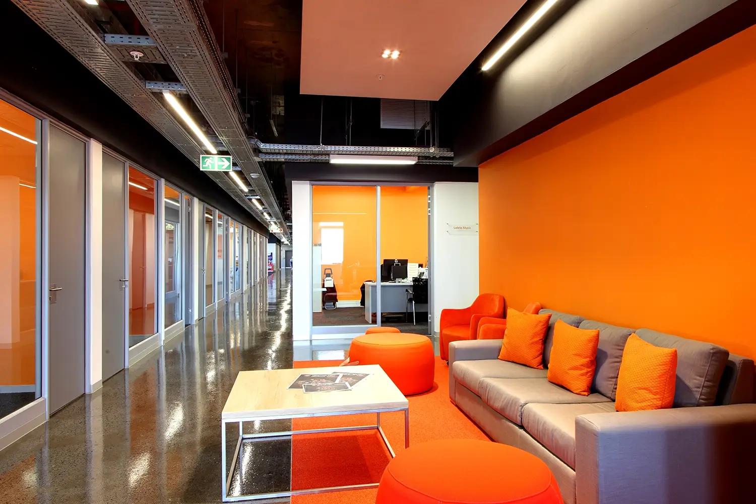
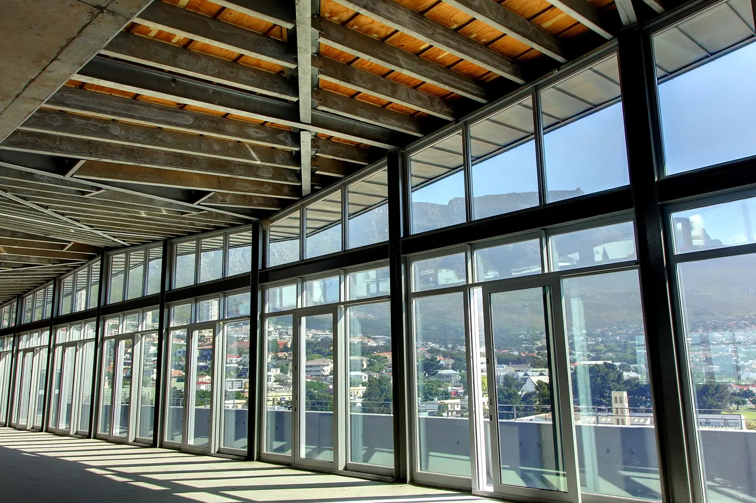
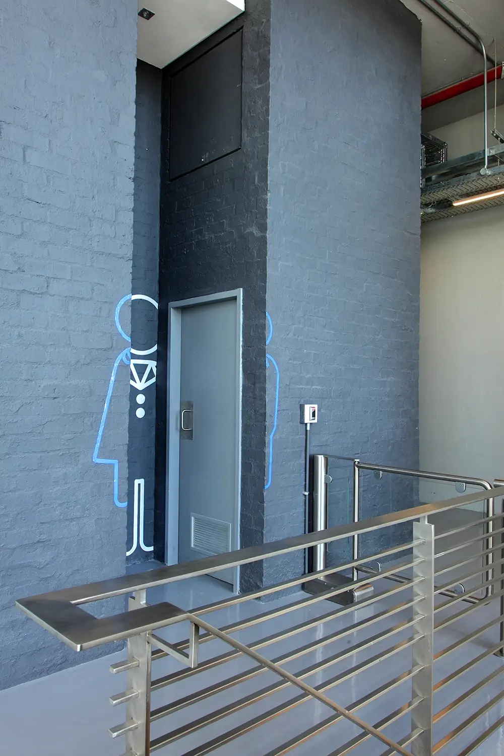
The interior concept was driven by the station’s strong connection to its origins in the historic Longkloof building. That early industrial setting had played a formative role in the organisation’s identity, informing the brief for an aesthetic that would carry a sense of nostalgia while supporting a technologically advanced future. This narrative is expressed through a carefully balanced material palette: bagged and painted brick walls, raw concrete ceilings and revealed servicing juxtaposed with sleek finishes and contemporary detailing. Together these elements create an environment that feels both grounded and forward-looking.
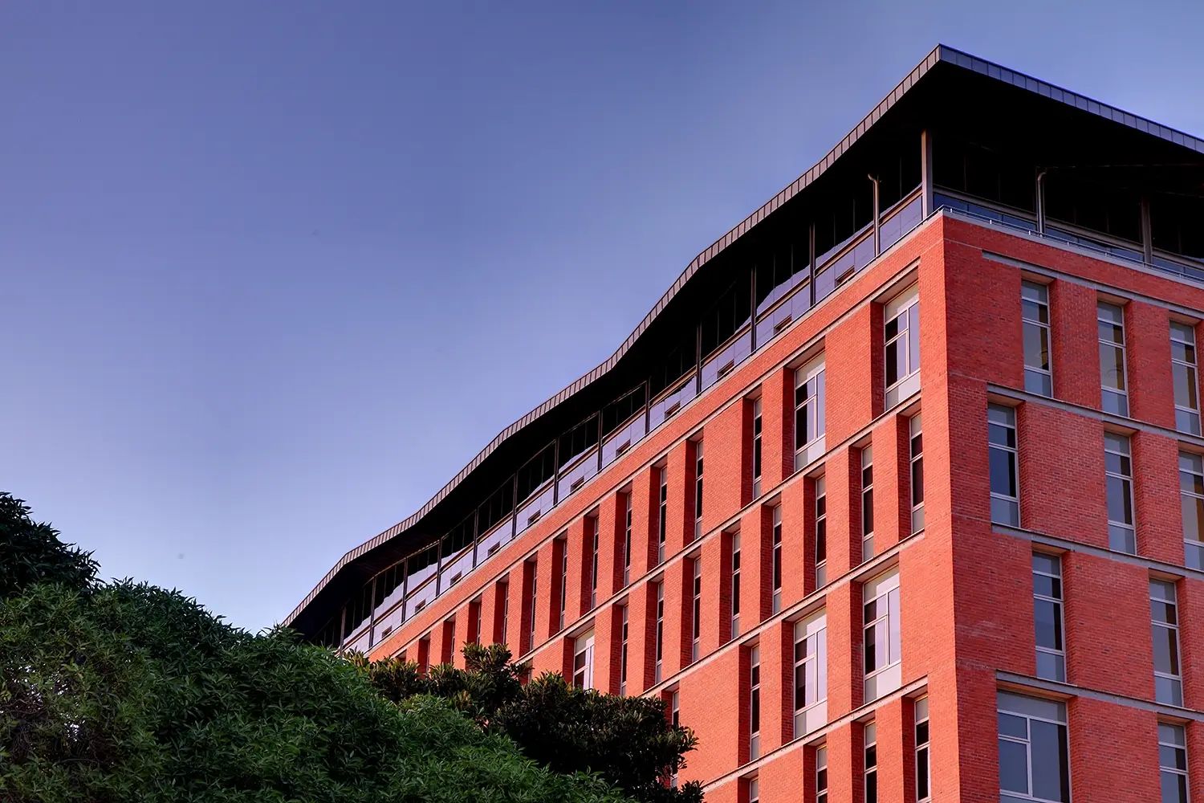
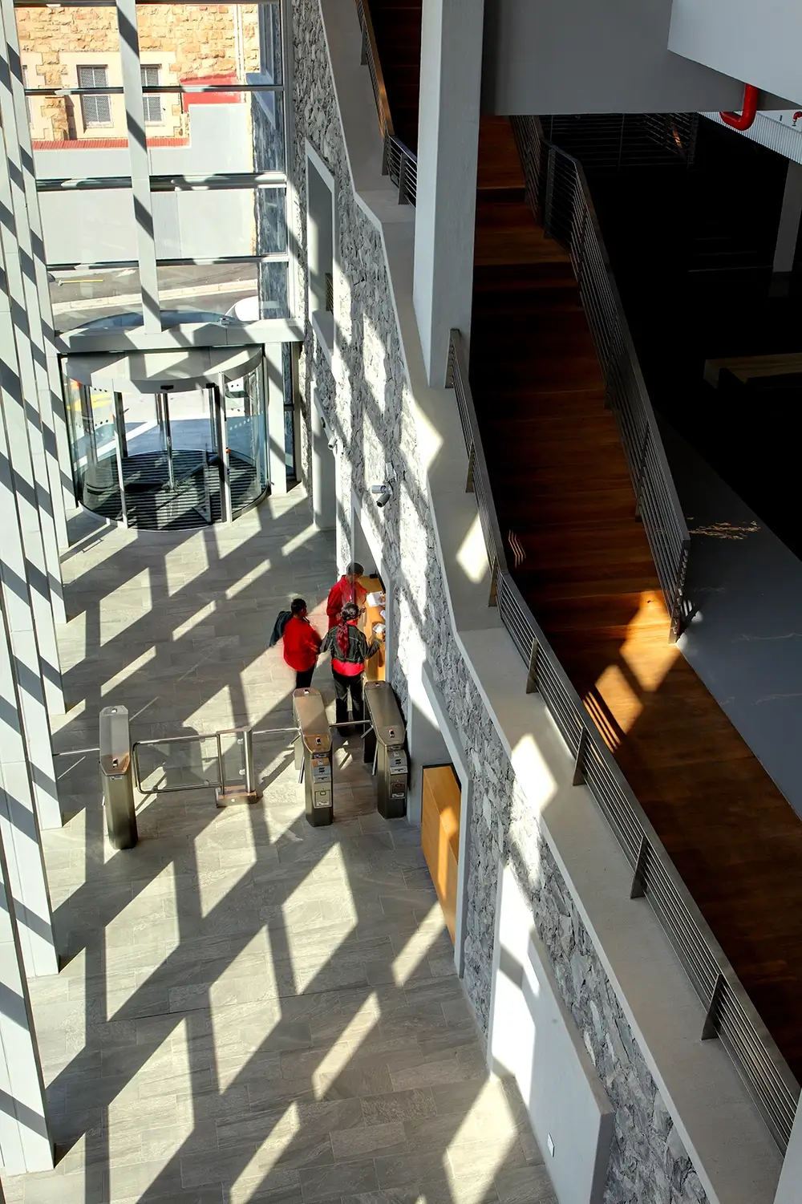
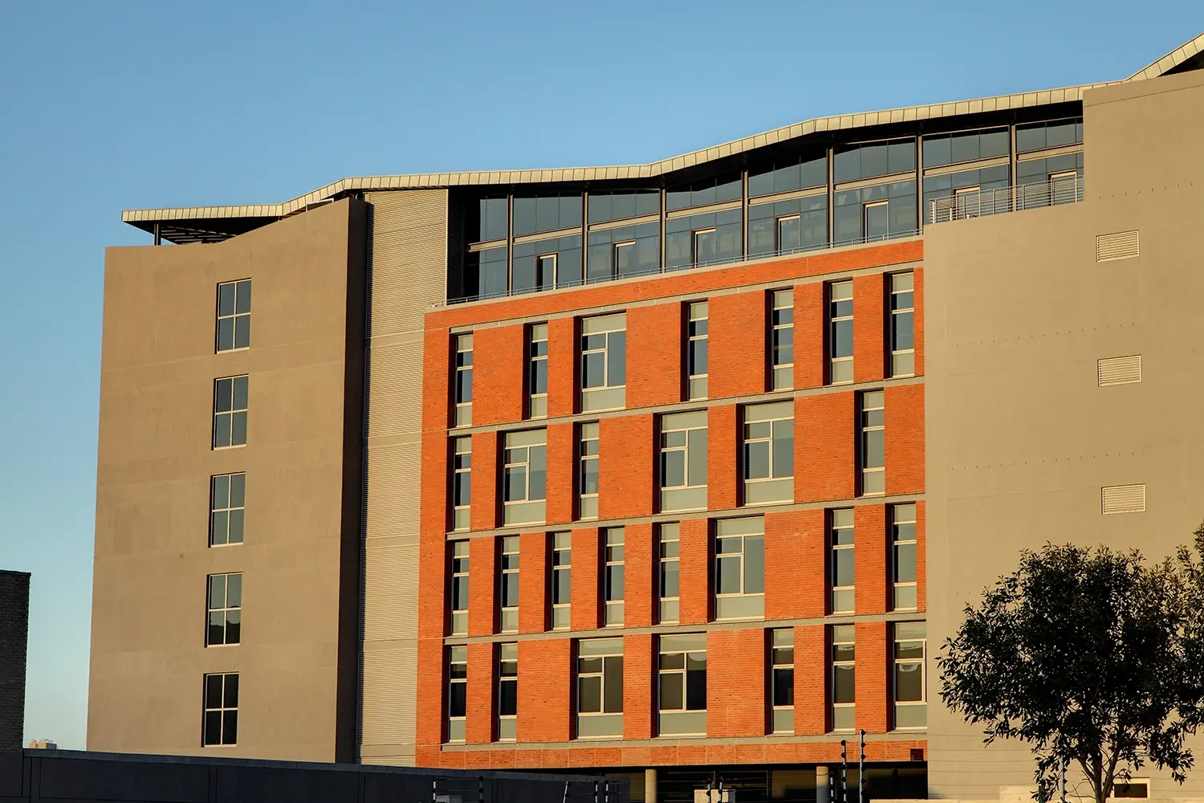
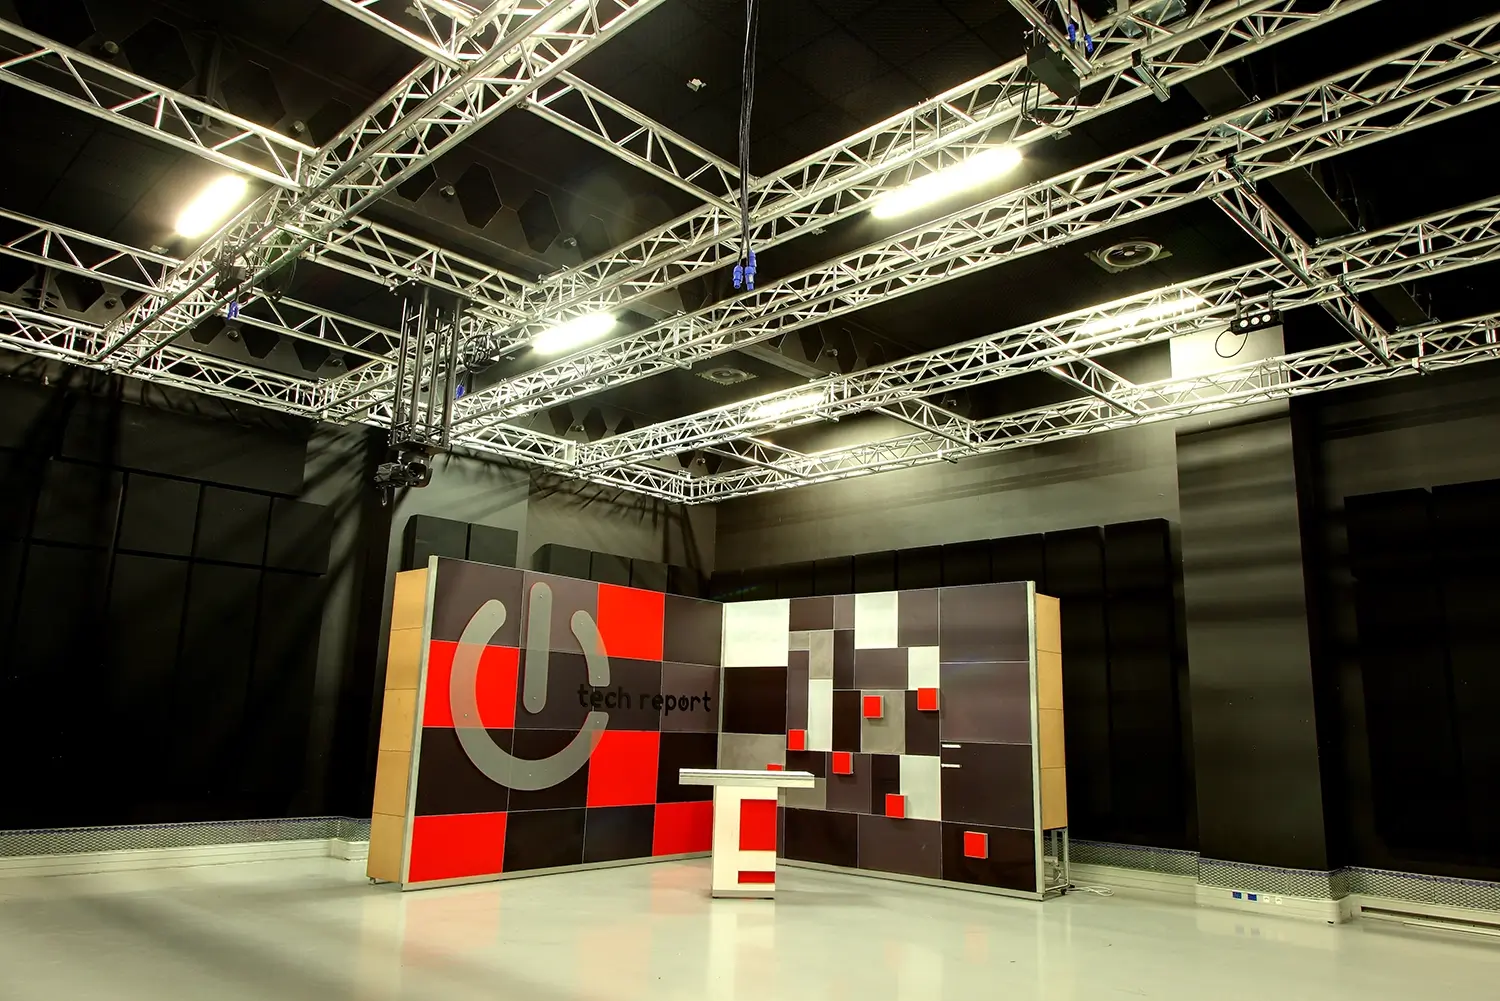
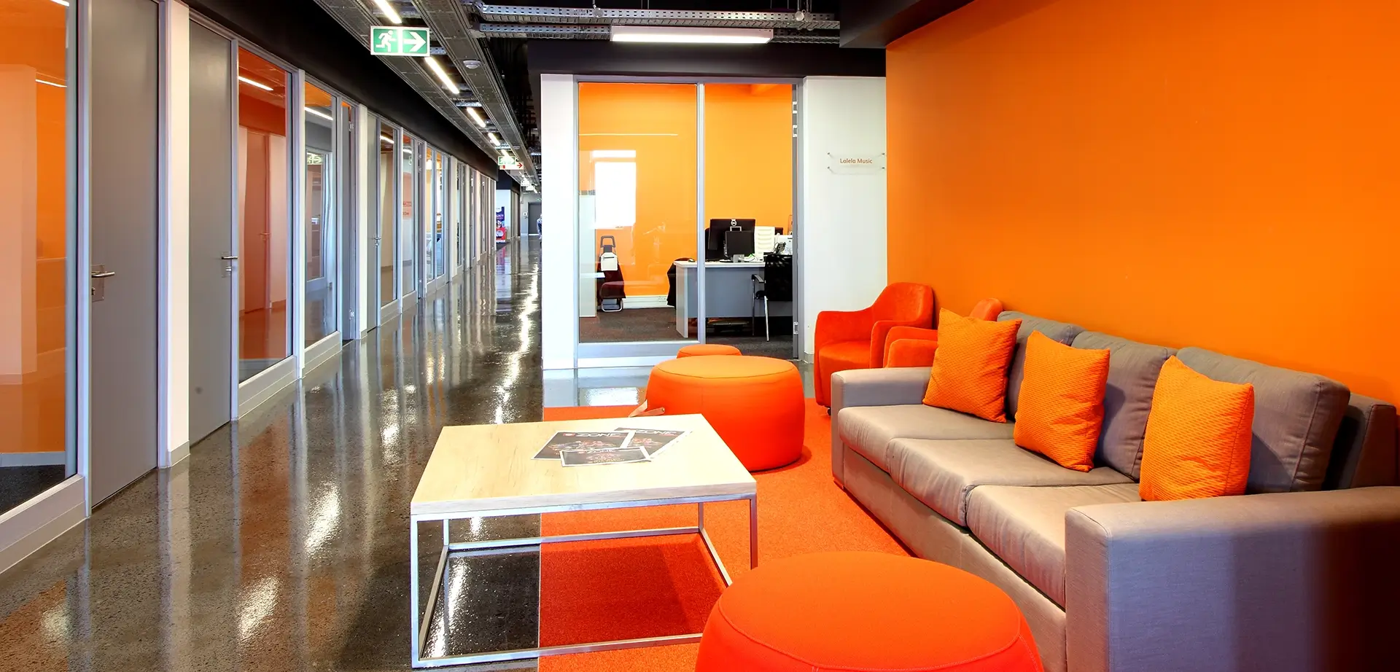
Spatially, the building is organised as a vertical stack of clearly defined layers, each responding to the operational needs of the departments housed within. Internally, open-plan workspaces and collaborative areas are interwoven with enclosed studios, meeting rooms and technical facilities, ensuring the building functions as efficiently as it appears. The interplay between robust industrial materials and refined modern insertions reinforces the theme of evolution — a space rooted in the broadcaster’s past yet fully aligned with its ambitions for the future.
Project Details
- Location: Gardens, Cape Town